Serving Mississauga, Oakville and Burlington. Call or Text 647-289-2823

ScaleBig ConstructionScaleBigConstruction
HomeAbout
Legal Basement ApartmentsBasement FinishingKitchen RenovationsLoad Bearing Wall RemovalBathroom RenovationsInterior Painting
Basement Apartment QualifierBasement Income CalculatorLegal Basement Renovation Guide
FinancingContact
647-289-2823Book a Free Consultation
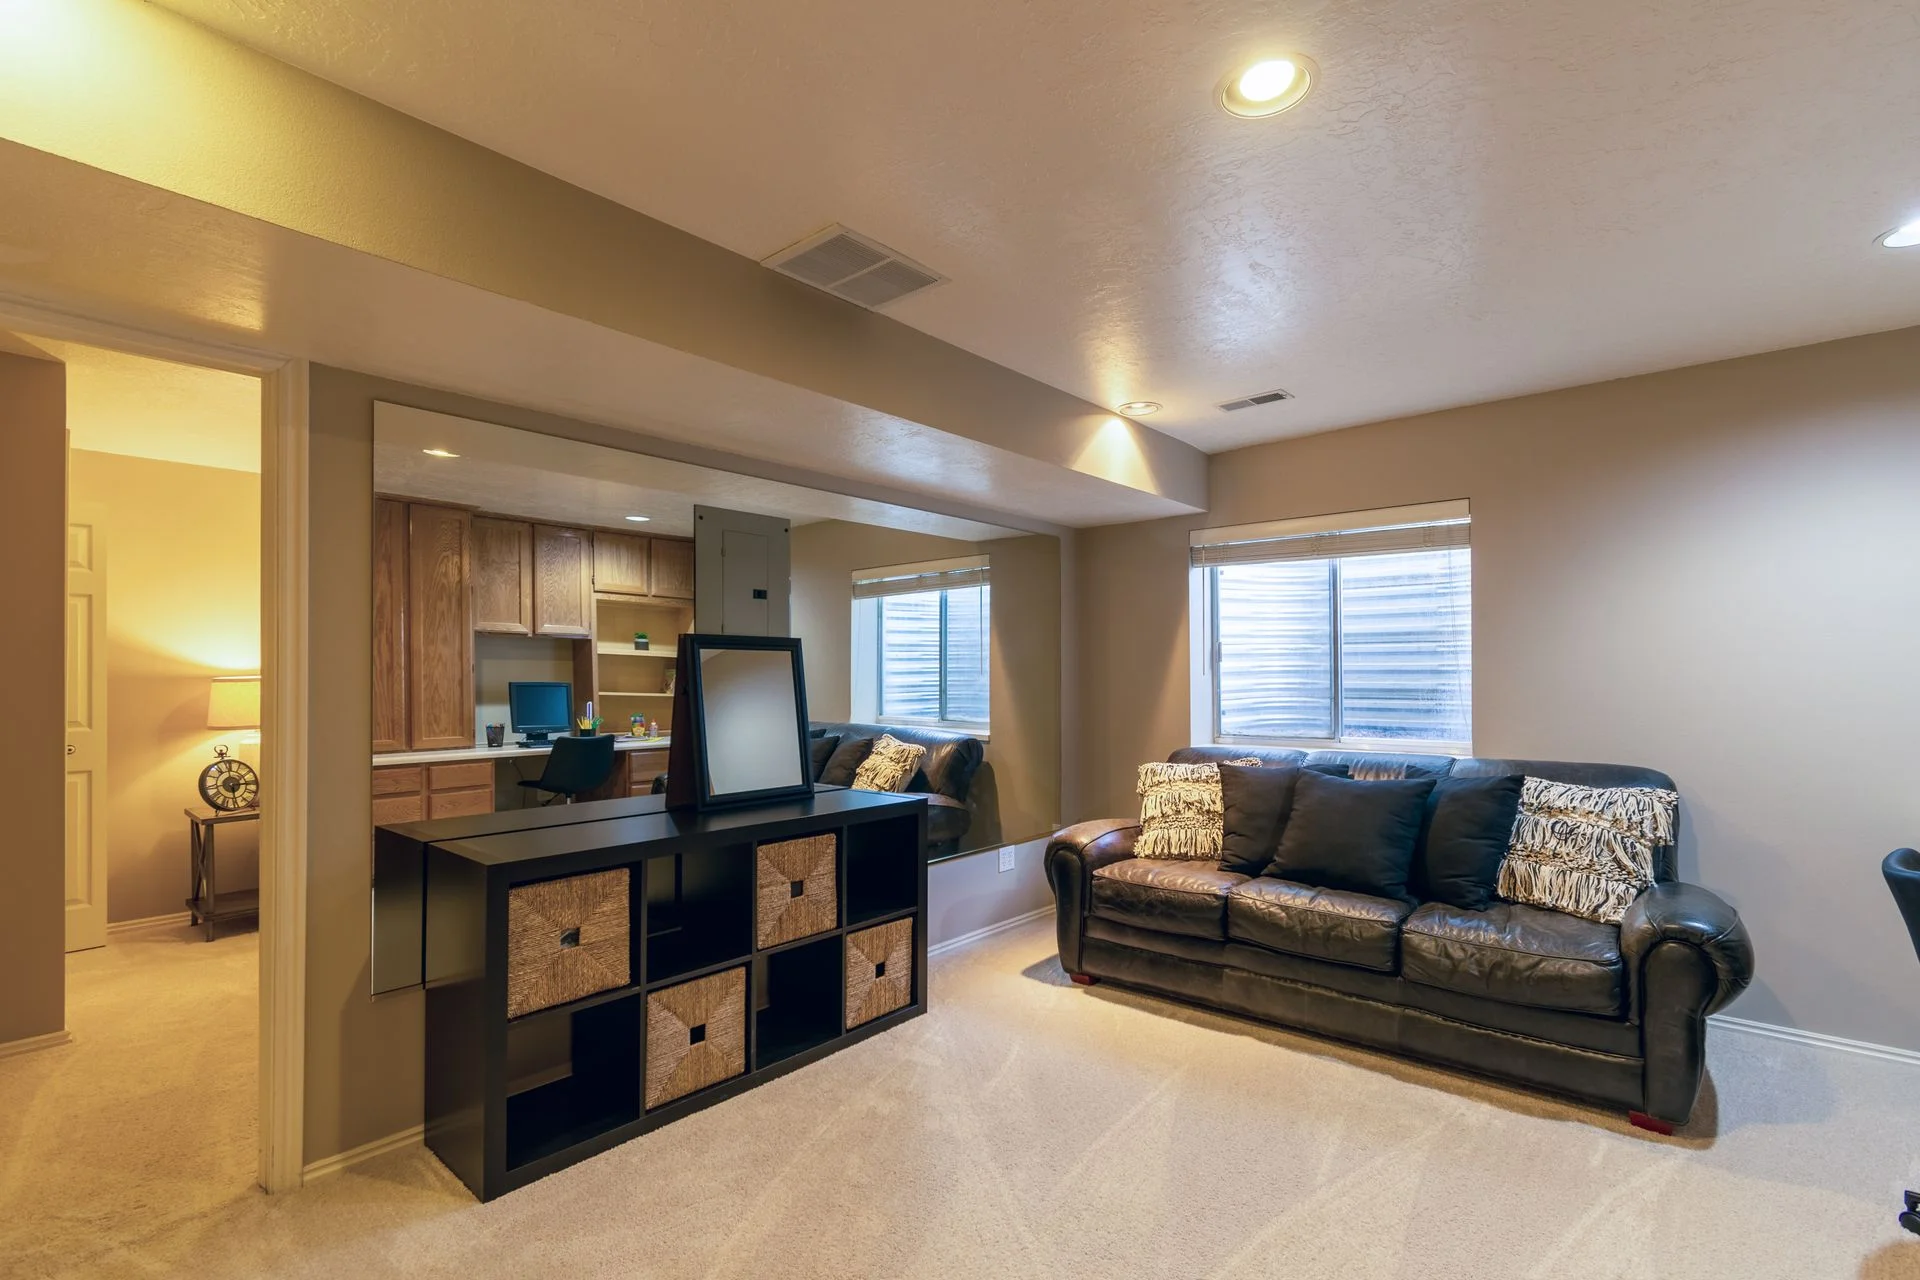
Furnished basement living room with recessed lighting and a comfortable seating area

THE SCALEBIG HOMEOWNER GUIDE

Your Complete Guide to Legal Basement Renovations

Permits, planning, construction, and everything you should know before converting your basement into a legal living space.

Book a Free Consultation
  • Family Owned & Operated
  • Fully Insured
  • WSIB Cleared
  • Design + Build Coordination

Understand the process.
Plan with confidence.

Converting a basement into a legal apartment involves more than framing walls, installing a kitchen, and choosing finishes.

From evaluating your property’s suitability to preparing drawings, obtaining municipal approvals, and completing inspections, understanding the process can help you avoid unexpected costs, delays, and construction challenges.

At ScaleBig Construction, we believe homeowners should understand what they’re getting into before committing to a major renovation.

This guide explains the important steps, responsibilities, and considerations involved in planning a legal basement apartment in Oakville, Mississauga, and Burlington.

ON THIS PAGE

02 / THE HOMEOWNER GUIDE

A Finished Basement Isn’t Necessarily a Legal Basement Apartment

One of the most common misunderstandings is assuming that a finished basement automatically qualifies as a legal rental unit.

A basement can look beautiful and still fail to meet the requirements for a separate dwelling unit.

Finished Basement

Designed for Additional Living Space

A finished basement may include:

  • Recreation or entertainment space.
  • Home office.
  • Guest bedroom.
  • Family bathroom.
  • Storage and utility areas.

A basement finishing project may require building permits depending on the proposed work and local requirements.

Legal Basement Apartment

Designed as a Separate Dwelling Unit

A legal basement apartment generally includes independent living facilities, such as:

  • Kitchen.
  • Bathroom.
  • Living and sleeping areas.
  • Appropriate exits and safety provisions.
  • Required fire and sound separation.
  • Compliance with applicable building code and municipal zoning requirements.

The exact requirements depend on the property, municipality, building conditions, and proposed design.

Important: An existing basement kitchen, separate entrance, or previous rental history does not automatically establish that a basement apartment is legal.

03 / THE HOMEOWNER GUIDE

From Initial Assessment to Final Inspection: How the Process Works

Every home is different, but most legal basement renovation projects follow a similar sequence.

Understanding these steps helps homeowners plan their budget, responsibilities, and expectations before construction begins.

  1. 01

    Initial Consultation & Property Assessment

    Understanding Your Space and Goals

    The process begins with reviewing the property and discussing what the homeowner wants to accomplish. This may include:

    • Reviewing the existing basement layout.
    • Taking measurements.
    • Evaluating ceiling heights.
    • Discussing a potential separate entrance.
    • Reviewing plumbing and mechanical locations.
    • Identifying visible moisture or structural concerns.
    • Discussing the intended use and preliminary budget.

    The goal is to identify important considerations before investing in detailed planning.

    An initial assessment is not a guarantee of municipal approval.

  2. 02

    Zoning & Feasibility Review

    Confirming What’s Possible

    Before detailed design begins, the proposed basement apartment must be evaluated against applicable municipal requirements. Considerations may include:

    • Whether the proposed dwelling unit is permitted.
    • Applicable zoning restrictions.
    • Entrance arrangements.
    • Parking requirements, where applicable.
    • Property specific constraints.
    • Additional municipal or agency approvals.

    Requirements can vary between Oakville, Mississauga, and Burlington.

    Feasibility should be confirmed before homeowners assume a particular layout or rental use will be approved.

  3. 03

    Design & Permit Drawings

    Turning the Concept Into a Buildable Plan

    Once the project is considered feasible, the required design documentation can be prepared. Depending on the project, drawings and supporting documents may address:

    • Existing and proposed floor plans.
    • Room dimensions.
    • Ceiling heights.
    • Windows and exits.
    • Fire separation assemblies.
    • Plumbing layouts.
    • Heating and ventilation.
    • Structural modifications.
    • Entrance alterations.
    • Other applicable building code requirements.

    Qualified designers, engineers, or other appropriate professionals should prepare or review documentation as required.

    Interior design and building permit drawings serve different purposes and may require different qualifications.

  4. 04

    Permit Applications & Municipal Review

    Obtaining the Required Approvals

    The permit application is submitted to the applicable municipality by the homeowner or an authorized representative. The municipality reviews the submitted documents for applicable requirements. During this stage:

    • Applications and supporting documents are submitted.
    • Applicable fees are paid.
    • Municipal reviewers assess the submission.
    • Clarifications or revisions may be requested.
    • Additional approvals may be required.
    • A building permit is issued when requirements are satisfied.

    Permit review times vary and should never be guaranteed.

    Construction requiring a building permit must not begin until the required permit has been issued.

  5. 05

    Construction & Required Inspections

    Bringing the Approved Plans to Life

    With the necessary approvals in place, construction can proceed. Depending on the project, work may include:

    • Framing and layout modifications.
    • Plumbing.
    • Electrical work.
    • HVAC modifications.
    • Insulation.
    • Fire separation assemblies.
    • Drywall.
    • Flooring.
    • Kitchen and bathroom installation.
    • Interior finishes.

    Required inspections must be arranged at the appropriate construction stages. Work should follow the approved drawings, and changes affecting the approved design may require additional review.

    Municipal building inspections and Electrical Safety Authority notifications and inspections are distinct processes.

  6. 06

    Final Inspections & Project Completion

    Finishing the Project Properly

    Before the project is considered complete, outstanding inspection requirements and applicable approvals must be addressed. The completion process may involve:

    • Final building inspections.
    • Applicable electrical inspection documentation.
    • Correction of identified deficiencies.
    • Confirmation of outstanding permit conditions.
    • Final walkthrough.
    • Project closeout documentation.

    A finished appearance alone does not establish that a basement apartment is legally approved.

    Homeowners should retain their permit documents, inspection records, and relevant approvals.

Planning a Legal Basement Renovation?

Start with a professional assessment of your existing space.

Book a Free Consultation

04 / THE HOMEOWNER GUIDE

Who Is Responsible for Basement Renovation Permits?

One of the biggest questions homeowners have is whether they need to handle the permit process themselves or whether their renovation contractor can help coordinate it.

The answer depends on the scope of services agreed upon.

The Homeowner

The homeowner is responsible for ensuring the project has the necessary approvals and that permit responsibilities are clearly assigned. Depending on the arrangement, the homeowner may:

  • Authorize a designer or contractor to act on their behalf.
  • Provide required property information.
  • Sign applicable documents.
  • Pay agreed fees.
  • Retain permit and inspection records.

The Designer or Engineer

Qualified design professionals may be responsible for:

  • Preparing required drawings.
  • Reviewing applicable technical requirements.
  • Providing structural design where necessary.
  • Responding to design related review comments.
  • Revising drawings when required.
  • Supporting the application process under the agreed scope.

The Renovation Contractor

A renovation contractor may assist with:

  • Identifying construction related concerns.
  • Coordinating with design professionals.
  • Helping homeowners understand construction implications.
  • Managing the approved construction scope.
  • Coordinating required construction inspections.
  • Communicating project changes.

How ScaleBig Approaches Permit Coordination

At ScaleBig Construction, we believe the design, approval, and construction stages should be clearly coordinated.

ScaleBig can coordinate the permit and application process for its renovation projects, including coordinating qualified designers and engineers, organizing required drawings and supporting documentation, preparing and coordinating application submissions, communicating with municipal reviewers, coordinating required construction inspections, and tracking applicable approval and closeout documentation. For qualifying advertised construction packages, required standard coordination and identified drawings and inspections are included as described in the written scope. ScaleBig does not personally provide licensed engineering services, and municipal approvals and timelines cannot be guaranteed.

ScaleBig does not personally perform architectural or engineering services and cannot guarantee municipal approvals. Our goal is to help homeowners understand the process and avoid confusion between planning, approvals, and construction.

05 / THE HOMEOWNER GUIDE

When Do You Pay for Drawings, Permits, and Construction?

A legal basement renovation typically involves several different stages of work.

Understanding how these stages are priced can help homeowners budget appropriately and avoid surprises.

PHASE 1

Site Assessment

Understanding the Project Before Committing

A site assessment helps establish the proposed scope, identify visible challenges, and discuss the preliminary budget.

    ScaleBig’s initial consultation and estimate are free, consistent with the current website policy. Specialized professional services and municipal fees may be separately scoped.

    PHASE 2

    Design & Permit Preparation

    Preparing the Project for Approval

    Where required, professional design, engineering, application coordination, and municipal fees may form a separate pre construction phase. Depending on the agreement, costs may include:

    • Measurements and drawings.
    • Qualified design services.
    • Engineering services.
    • Permit application fees.
    • Additional municipal approvals.
    • Revisions outside the original agreed scope.
    • Separately commissioned pre construction coordination services.

    Before this work begins, the homeowner should receive a clear written explanation of what is included, what is excluded, who is responsible, and how payment works. Construction inspection coordination follows the agreed scope. Formal permit applications, municipal correspondence and related professional services are arranged according to the written agreement; optional application coordination may be quoted separately.

    PHASE 3

    Construction Agreement

    Building From an Established Scope

    Once the scope and required approvals are sufficiently established, the construction agreement should explain:

    • The agreed construction work.
    • Included materials and allowances.
    • Pricing.
    • Payment milestones.
    • Anticipated schedule.
    • Exclusions.
    • Change order procedures.
    • Applicable responsibilities.

    ScaleBig uses written proposals and documented project scopes.

    What happens if I pay for drawings but decide not to proceed with construction?

    Design and permit services may be provided under a separate written agreement.

    The agreement should clearly explain payment obligations, ownership or permitted use of the documents, and what happens if the homeowner does not proceed with construction.

    Design payments are not promised to be refundable or automatically credited toward construction unless confirmed in the signed agreement.

    Payment terms and responsibilities are established in the applicable written agreement and must comply with Ontario law.

    06 / THE HOMEOWNER GUIDE

    Is Your Basement Suitable for a Legal Apartment?

    Not every basement can be converted in the same way.

    Some properties may require relatively straightforward modifications, while others involve significant structural, mechanical, or site related work.

    Here are six important considerations.

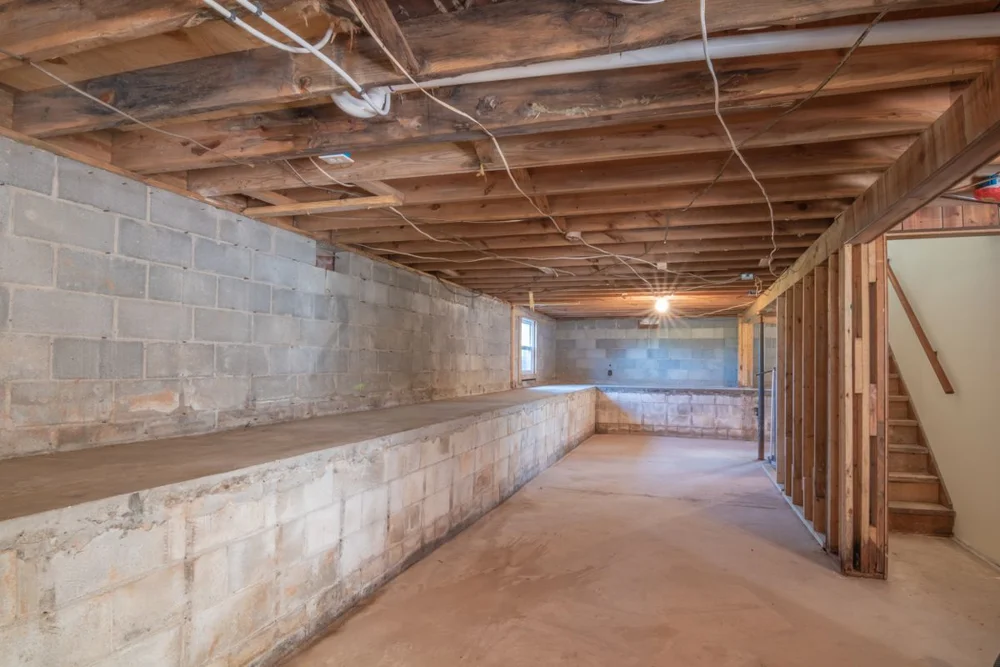
    Unfinished basement with exposed ceiling joists and concrete block walls
    01

    Ceiling Height

    Low ceilings, structural beams, and existing ductwork can affect the proposed layout and applicable code compliance. Some properties may require significant modifications to achieve the intended design.

      Why it matters: Major ceiling height modifications can significantly affect the budget.

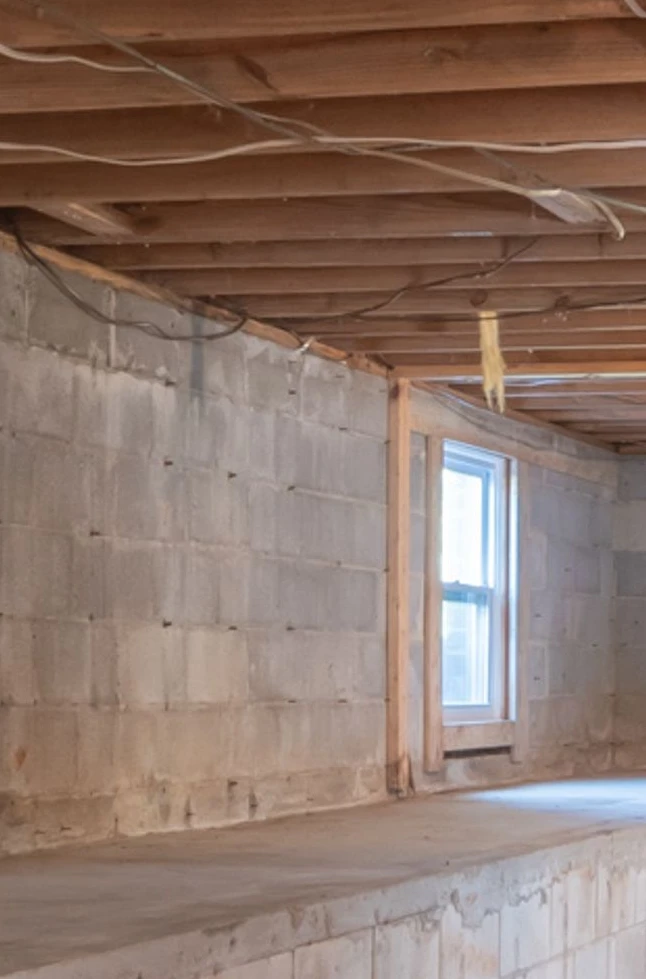
      Existing small basement window viewed from inside an unfinished room
      02

      Windows & Emergency Exits

      Window sizes, bedroom layouts, and emergency escape arrangements must be evaluated against applicable requirements. Enlarging existing windows may involve excavation, structural changes, and drainage considerations.

        Why it matters: Existing basement windows may not satisfy the requirements for the proposed use.

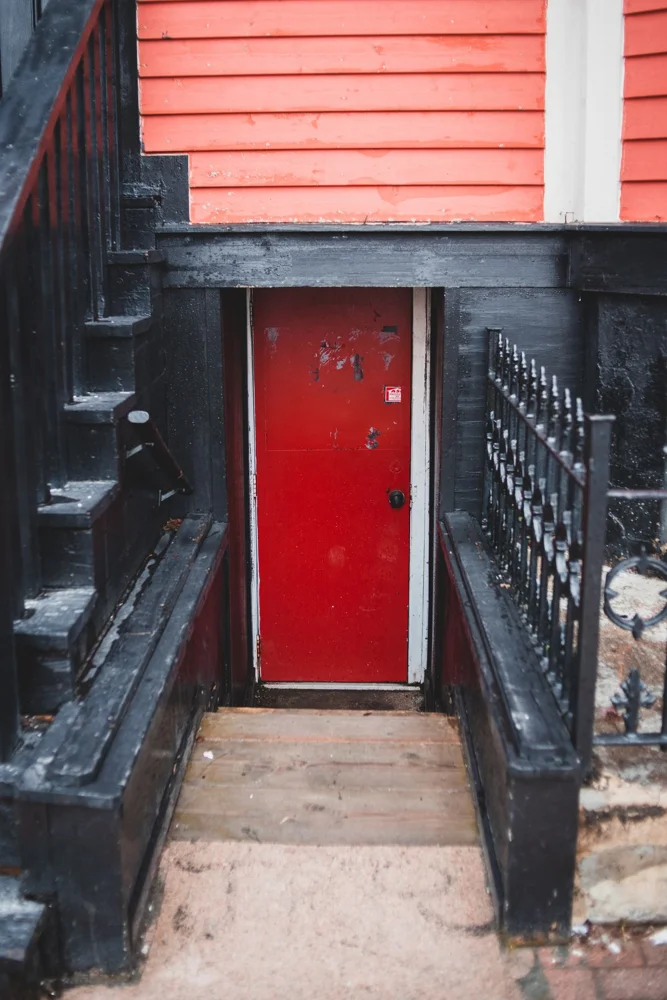
        Exterior stairs descending to a residential basement door
        03

        Separate Entrance

        A separate entrance can improve privacy and functionality, but creating one may involve substantial construction. Potential considerations include:

        • Structural openings.
        • Exterior stairs.
        • Excavation.
        • Drainage.
        • Property setbacks.
        • Municipal approvals.

        Why it matters: A new exterior basement entrance starts at $18,000, with a typical planning range of $18,000 to $29,000 or more. Suitability and final pricing depend on excavation and site access, concrete work, exterior stairs and landing, structural modifications, drainage and waterproofing, required engineering and municipal approvals, and existing foundation and site conditions. Not every property is suitable. An existing compliant entrance can satisfy the starting package assumption. Construction of a new exterior basement entrance is separately priced when required and is not automatically included in the starting price.

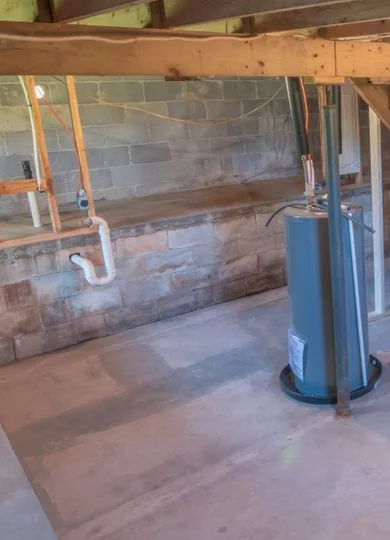
        Water heater and surrounding pipework in an unfinished residential basement
        04

        Fire Safety & HVAC

        Legal basement apartments may require upgrades involving:

        • Fire separation.
        • Smoke alarms.
        • Carbon monoxide alarms.
        • Heating.
        • Ventilation.
        • Mechanical systems.

        The exact requirements depend on the building and proposed design.

        Why it matters: Existing mechanical systems may need to be modified.

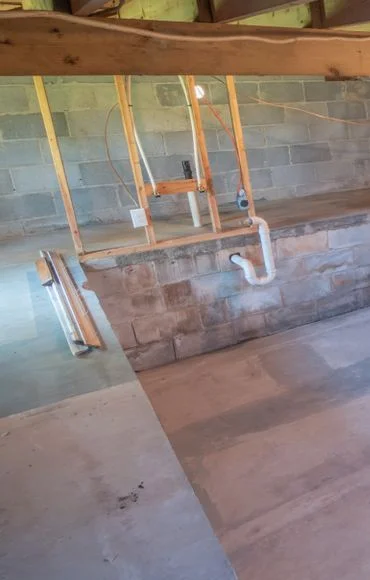
        Exposed water supply and drainage pipes beside a basement foundation wall
        05

        Plumbing & Drainage

        The proposed location of kitchens, bathrooms, and laundry facilities can affect plumbing complexity. Existing drainage arrangements, water service capacity, and backwater protection may need evaluation.

          Why it matters: Plumbing changes can affect the layout, scope, and budget.

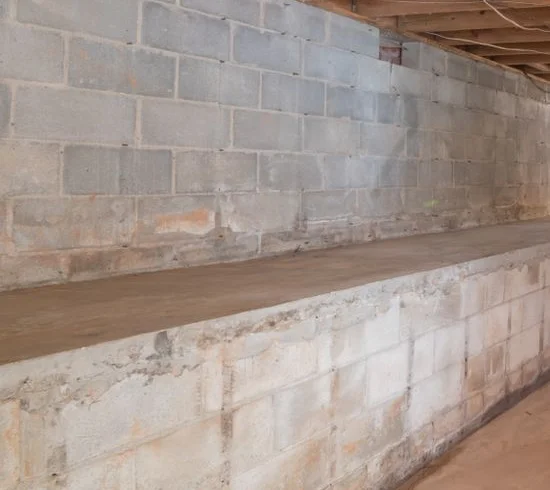
          Exposed concrete block foundation wall in an unfinished basement
          06

          Moisture, Structure & Previous Work

          Water infiltration, foundation conditions, and previous unpermitted renovations should be evaluated before work begins. Existing finished surfaces can sometimes conceal problems that become apparent during construction.

            Why it matters: Hidden conditions may lead to additional work or design changes.

            The earlier these issues are identified, the easier it is to make informed decisions.

            Assess Your Basement

            07 / THE HOMEOWNER GUIDE

            Frequently Asked Questions About Legal Basement Renovations

            Not necessarily. Suitability depends on applicable zoning, building code requirements, existing conditions, and the proposed layout. A property specific review is important before making commitments.

            Yes. Creating a new basement dwelling unit generally requires a building permit and may involve additional municipal approvals. Requirements vary by municipality and project.

            Work requiring a permit should not begin before the required permit has been issued. Some planning and other activities may be possible beforehand, subject to applicable requirements.

            The required drawings should be prepared by appropriately qualified professionals in accordance with Ontario’s applicable qualification and design requirements. ScaleBig coordinates with the appropriate professionals; it does not personally perform architectural or engineering services.

            ScaleBig can coordinate the permit and application process for its renovation projects, including coordinating qualified designers and engineers, organizing required drawings and supporting documentation, preparing and coordinating application submissions, communicating with municipal reviewers, coordinating required construction inspections, and tracking applicable approval and closeout documentation. For qualifying advertised construction packages, required standard coordination and identified drawings and inspections are included as described in the written scope. ScaleBig does not personally provide licensed engineering services, and municipal approvals and timelines cannot be guaranteed.

            Review times vary depending on the municipality, application completeness, project complexity, and whether revisions or additional approvals are required. No specific approval date can be guaranteed.

            The responsible design professional may need to revise or clarify the submission. The effect on costs and timelines depends on the nature of the changes and the agreed scope of services.

            No. An existing kitchen, bathroom, separate entrance, or rental arrangement does not automatically prove that a basement apartment has the required approvals.

            Electrical work may require notification and inspection through the Electrical Safety Authority, depending on the work and applicable rules. Electrical and municipal building inspections are distinct processes.

            Legal basement apartment construction starts at $75,000 for qualifying projects with an existing compliant separate entrance, with typical project budgets of $75,000 to $150,000 or more. Actual project pricing depends on size, existing conditions, ceiling heights, code requirements, structural changes, mechanical upgrades, finishes and municipal requirements. A new exterior basement entrance starts at $18,000, with a typical planning range of $18,000 to $29,000 or more. Suitability and final pricing depend on excavation and site access, concrete work, exterior stairs and landing, structural modifications, drainage and waterproofing, required engineering and municipal approvals, and existing foundation and site conditions. Not every property is suitable. An existing compliant entrance can satisfy the starting package assumption. Construction of a new exterior basement entrance is separately priced when required and is not automatically included in the starting price. Major structural alterations, underpinning, unusual excavation and extraordinary property specific requirements are separately scoped. Specialized engineering, unusual municipal requirements, additional professional services and third party fees are identified in the written proposal, whether included in the package or separately priced. Prices are preliminary budgets in CAD, before applicable HST, not fixed quotations or guaranteed final costs. Final pricing is confirmed through a written proposal following a detailed assessment.

            No contractor can guarantee municipal approval. A well coordinated process helps ensure the appropriate professionals, documentation, and construction requirements are addressed.

            Required inspections, outstanding deficiencies, and applicable municipal closeout requirements must be addressed. Homeowners should retain relevant permits, approvals, and inspection records.

            08 / THE HOMEOWNER GUIDE

            Considering a Home With Basement Apartment Potential?

            For homebuyers and real estate professionals, understanding the potential challenges of a basement conversion can be valuable before making a major financial decision.

            A property may have an attractive basement layout without necessarily meeting the requirements for a legal apartment.

            Important Questions to Ask Before Purchasing

            • Is the proposed secondary unit permitted under applicable zoning?
            • Is there sufficient ceiling height?
            • Can the proposed entrance arrangement work?
            • Are the windows and exits suitable?
            • Are there visible signs of moisture or structural problems?
            • Are plumbing and mechanical upgrades likely?
            • Does the existing basement have documented permits and approvals?
            • What additional professional assessments may be required?
            Furnished basement living room with recessed lighting and a comfortable seating area

            At ScaleBig Construction, we help homeowners understand construction considerations that may affect their renovation plans.

            For buyers exploring a property with basement apartment potential, an early construction focused assessment can help identify questions that should be investigated before committing to a major renovation.

            Our assessments do not replace municipal confirmation, qualified design review, legal advice, or professional property inspections.

            A Useful Resource for Your Clients

            If you’re a real estate professional working with buyers interested in basement apartments, this guide can help your clients understand the renovation process and ask better questions.

            Share this guide with clients who are exploring the possibilities of a basement conversion.

            Share by Email

            09 / THE HOMEOWNER GUIDE

            Where to Find Official Permit Information

            Municipal requirements can change, and different properties may be subject to different rules.

            For the most accurate requirements, homeowners should consult the appropriate municipality and qualified professionals.

            Town of Oakville

            Accessory apartments (opens in a new tab)Building permits & applications (opens in a new tab)
            Local basement services

            City of Mississauga

            Additional residential units (opens in a new tab)Permit drawings & documents (opens in a new tab)
            Local basement services

            City of Burlington

            Additional residential units (opens in a new tab)Applying for a building permit (opens in a new tab)
            Local basement services
            Ontario Building Code (opens in a new tab)ESA notifications & inspections (opens in a new tab)

            Requirements are not identical across municipalities. Confirm the current requirements for your property before relying on a proposed layout, schedule or budget.

            10 / YOUR NEXT STEP

            Ready to Explore Your Basement’s Potential?

            Every successful renovation starts with understanding the space, the scope, and the work required.

            Whether you’re planning a legal basement apartment for rental use or exploring options for additional living space, ScaleBig Construction can help you evaluate the construction considerations and plan your next steps.

            Book Your Site AssessmentExplore Legal Basement Apartments

            Initial renovation consultations and estimates are free, in accordance with ScaleBig’s current website policy.

            Explore rental income using your own assumptions
            ScaleBig Construction

            ScaleBig Construction is a family run firm with in house design and one accountable team. We provide professional interior painting and residential renovations across Mississauga, Oakville and Burlington, including kitchens, bathrooms, finished basements and legal basement apartments.

            Services

            • Interior Painting
            • Legal Basement Apartments
            • Basement Finishing
            • Kitchen Renovations
            • Load Bearing Wall Removal
            • Bathroom Renovations
            • Financing
            • Legal Basement Guide

            Service Areas

            • Basements, Mississauga
            • Basements, Oakville
            • Basements, Burlington
            • Kitchens, Mississauga
            • Bathrooms, Mississauga
            • Painting, Mississauga
            • Painting, Oakville
            • Painting, Burlington

            Contact

            • 647-289-2823
            • Mississauga, ON
            • Monday to Thursday: 8AM to 5PM
              Friday: 8AM to 3PM
              Saturday: By appointment

            Get Started

            Start with a free consultation to review your home, scope and budget.

            Book a Free Consultation
            © 2026 ScaleBig Construction. All Rights Reserved. Fully Insured and WSIB Cleared. Privacy Policy