Serving Mississauga, Oakville and Burlington. Call or Text 647-289-2823

Basement Finishing

A finished basement that feels like the rest of your home.

Family rooms, bedrooms, gyms, offices and guest suites across Mississauga, Oakville and Burlington, designed in house and built properly behind the walls.

Projects starting at $50 per sq ft

The square foot rate is based on the basement floor area included in the project. Starting prices apply to qualifying scopes. Your final price depends on the project size, existing conditions, materials, design, permits and other requirements. A detailed quotation follows the free consultation and site visit.

Prices are preliminary budgets in CAD, before applicable HST, not fixed quotations or guaranteed final costs. Final pricing is confirmed through a written proposal following a detailed assessment.

  • Built properly behind the walls
  • Dated schedule in writing
  • Written update every Friday
  • Fully Insured and WSIB Cleared

What We Build

More usable space for your own household, without moving. We design and build family rooms, bedrooms with proper egress windows, home gyms, offices and guest suites with a full bathroom. This is living space for your family, not a rental unit. If you plan to rent, see Legal Basement Apartments.

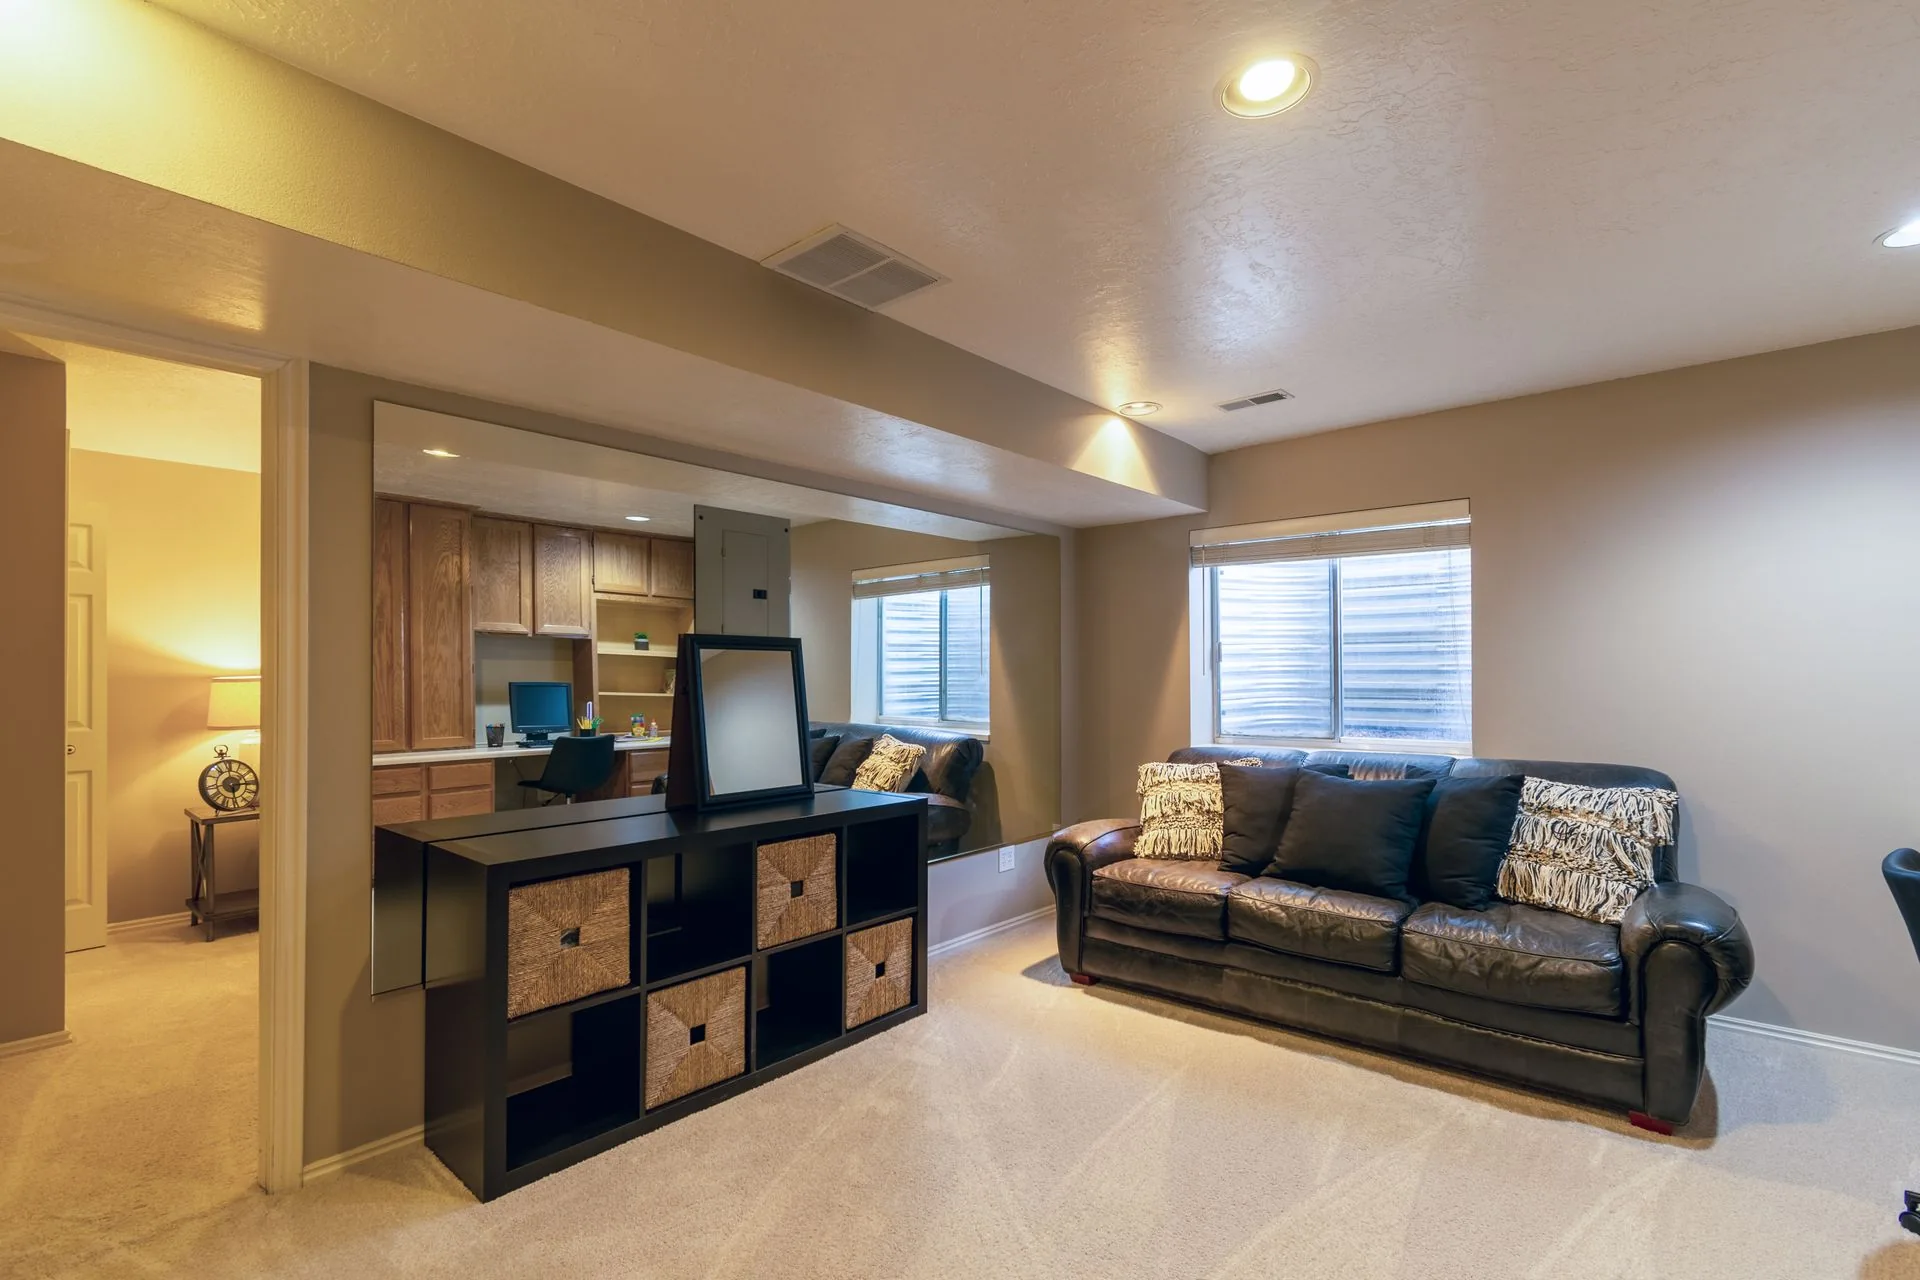
Furnished basement living room with recessed lighting, leather sofas and warm wood finishes

Basement Finishing Experiences

One Construction Standard. Three Renovation Experiences.

Every package receives the same professional construction standards, applicable code compliance, proper workmanship and project coordination. The difference is the outcome, design, layout, finish selections and scope complexity, not safety or construction quality.

Representative comparison: Approximately 800 sq. ft. of finished basement area, assuming suitable existing conditions.

Premium

Custom Basement Transformation

A personalized lower level living experience designed for entertainment, comfort and expanded functionality.

Representative scope

Finished living areas, multiple defined spaces, a three piece bathroom, a kitchenette or entertainment feature, enhanced lighting and elevated finishes.

Investment tailored to your project

Book a Free Consultation

Signature

Recommended

Complete Family Basement

A comfortable, versatile basement with dedicated space for everyday family living.

Representative scope

Finished living space, one enclosed room, a standard three piece bathroom, practical recessed lighting and coordinated finishes.

Investment tailored to your project

Book a Free Consultation

Essential

Open Concept Basement Finish

A complete, professionally finished open concept basement that transforms unfinished space into a comfortable living area.

Representative scope

Open living area, finished drywall ceiling with necessary bulkheads, standard light fixtures, durable flooring, trim and painted walls.

Investment tailored to your project

Book a Free Consultation

These are representative renovation experiences, not fixed price contracts or interchangeable component bundles. Existing pricing references elsewhere on this page relate to their stated qualifying scopes, not quotations for the scenarios above.

The Same Standard in Every Package

Appropriate framing, insulation, drywall, electrical work, finishing and site protection, with applicable permit coordination, defined 3D floor plan visualization and our Project Timeline Commitment.

Essential does not assume a bathroom, kitchen or enclosed room.

Signature and Premium representative scenarios assume suitable existing bathroom plumbing rough ins. Below slab excavation and major unforeseen conditions require separate assessment.

Your Renovation, Professionally Scoped

Our packages illustrate different renovation experiences and representative project scopes. Every property is unique, so your final quotation is tailored to your layout, existing conditions, selected finishes and construction requirements.

We'll help you choose the right direction and develop a complete project scope around your goals.

Our Project Timeline Commitment

We believe homeowners deserve clarity about when their renovation will be completed.

Before construction begins, we'll provide an agreed project schedule with a target completion date. We'll keep you informed of progress, communicate clearly and manage the work toward the agreed timeline.

Initial consultations and estimates are free. Separately contracted design, engineering, permit applications or advanced assessments are not automatically free and may require an additional agreement.

What Sits Behind the Walls

  1. 01Moisture first: we check for water and address it before we build
  2. 02Insulation and vapour control to current code
  3. 03Proper egress windows for any bedroom
  4. 04A bathroom with a properly specified waterproofing system behind the tile
  5. 05Electrical, lighting and ventilation coordinated to the applicable requirements, with permits where required

Selections and Purchasing

You approve the finishes. We coordinate ordering and delivery, with material availability and lead times considered before construction starts.

Our in house designer prepares a selection sheet with flooring, tile, cabinetry, countertops, fixtures, lighting and appliances, priced within the allowances in your proposal. You sign off on each item.

Items with the longest lead time are ordered first, as soon as your selections are approved.

Selections are locked by a date in your schedule. Late changes move the schedule and are priced in writing.

Anything above an allowance is quoted in writing before we order it. You never see a surprise on the final invoice.

After you sign, you approve your final selections and pay for finish materials, so everything is ordered before construction starts.

The Process

  1. 01

    Free Consultation

    We discuss your project, review the preliminary scope and budget, and arrange an initial site visit where appropriate. You get an honest read on scope and budget, and the initial consultation and estimate are free.

  2. 02

    Design & Renderings

    Our in house designer develops layout options, finish selections and photorealistic 3D renderings. You see the finished space before construction begins.

  3. 03

    Drawings & Permits Where Required

    ScaleBig can coordinate the permit and application process for its renovation projects, including coordinating qualified designers and engineers, organizing required drawings and supporting documentation, preparing and coordinating application submissions, communicating with municipal reviewers, coordinating required construction inspections, and tracking applicable approval and closeout documentation. For qualifying advertised construction packages, required standard coordination and identified drawings and inspections are included as described in the written scope. ScaleBig does not personally provide licensed engineering services, and municipal approvals and timelines cannot be guaranteed.

  4. 04

    Proposal & Agreement

    A fixed price proposal with the scope set out by category, allowances, milestones and a dated schedule, plus the payment schedule and exclusions. Once signed, the project is scheduled.

  5. 05

    Selections Locked

    You approve the final selection sheet and pay for finish materials. We order everything so it is on site before construction starts.

  6. 06

    Construction

    The same trades handle every phase. Inspections are coordinated at each stage where required, and you get a written update every Friday.

  7. 07

    Final Inspection & Handover

    Any required sign off, a complete walkthrough, and handover of your documentation: permits, warranties and manuals.

Typical timelines: 3 to 6 weeks for design and any required permits, then 8 to 12 weeks of active construction depending on scope.

Pricing

Essential qualifying starting scope
Starting at $50/sq. ft.
For straightforward finished living spaces with standard materials and a defined basic construction scope.
Signature qualifying starting scope
Starting at $65/sq. ft.
For more complete basement layouts and upgraded finish selections.
Premium qualifying starting scope
Starting at $85/sq. ft.
For higher-end materials, additional design features and more customized finishing.

These existing starting rates apply to qualifying scopes as described below. They are not prices for the representative 800 sq. ft. experiences above, which may include additional rooms, bathrooms or other features. A tailored written quotation confirms your complete scope and investment.

These rates use the basement floor area included in the project, not wall or ceiling surface area. Each tier includes applicable core construction work, required drawings, permit and application coordination, electrical, HVAC, flooring and inspections as defined in the written package scope. A bathroom, kitchen, structural modification or other major addition is not automatically included in every package.

All three rates are starting prices for qualifying scopes, not guaranteed prices for every basement. Typical finished basement projects fall between $50,000 and $100,000 or more, depending on size, ceiling and moisture work, existing conditions and finish selections. Kitchens, major bathroom additions, separate entrances, legal secondary unit compliance work and major structural changes may require separate pricing. Prices are preliminary budgets in CAD, before applicable HST, not fixed quotations or guaranteed final costs. Final pricing is confirmed through a written proposal following a detailed assessment.

Frequently Asked Questions

Typically 8 to 12 weeks of construction, after 3 to 6 weeks of design and any permits. You receive a dated schedule when you sign, and a written update every Friday.

Often, yes, especially when adding a bathroom, bedrooms or new walls. We confirm this at the site assessment and handle the application and inspections.

A basement bedroom must meet the applicable requirements, including egress. We check the existing window and confirm whether enlargement or another approved solution is needed.

Not as a finished basement. Renting requires a legal suite with fire separation, a proper exit and city inspections. If renting is in your plans, tell us at the assessment so we design for it from the start.

In many cases, yes. We review access, safety and which parts of the home remain usable before construction. Basement work is separated from the main floor, with dust control and daily site cleanup.

Start with a free consultation.

Every finished basement begins with a conversation about your home, to check for moisture, measure the space and talk through what you want to use it for. If you're in Mississauga, Oakville or Burlington, this is the right next step.

Book a Free Consultation

Or call us at 647-289-2823

Free Consultation

Book a Free Consultation

Tell us a little about the basement and we will call to arrange the visit.

ScaleBig Construction uses the information you provide to respond to your inquiry and prepare your estimate. Learn how we handle your information in our Privacy Policy.

Your initial consultation and estimate are free. We reply within one business day.

Book a Free Consultation Call